l b n 01

l b n 02

l b n 03

l b n 04

l b n 05

l b n 06

l b n 07

l b n 08

l b n 09

l b n 10

l b n 11

l b n dis
l b n
Il progetto nasce dalla volontà di trasformare il piano terra, oggi diviso tra abitazione e taverna, in uno spazio più aperto, fluido e connesso con l’esterno.
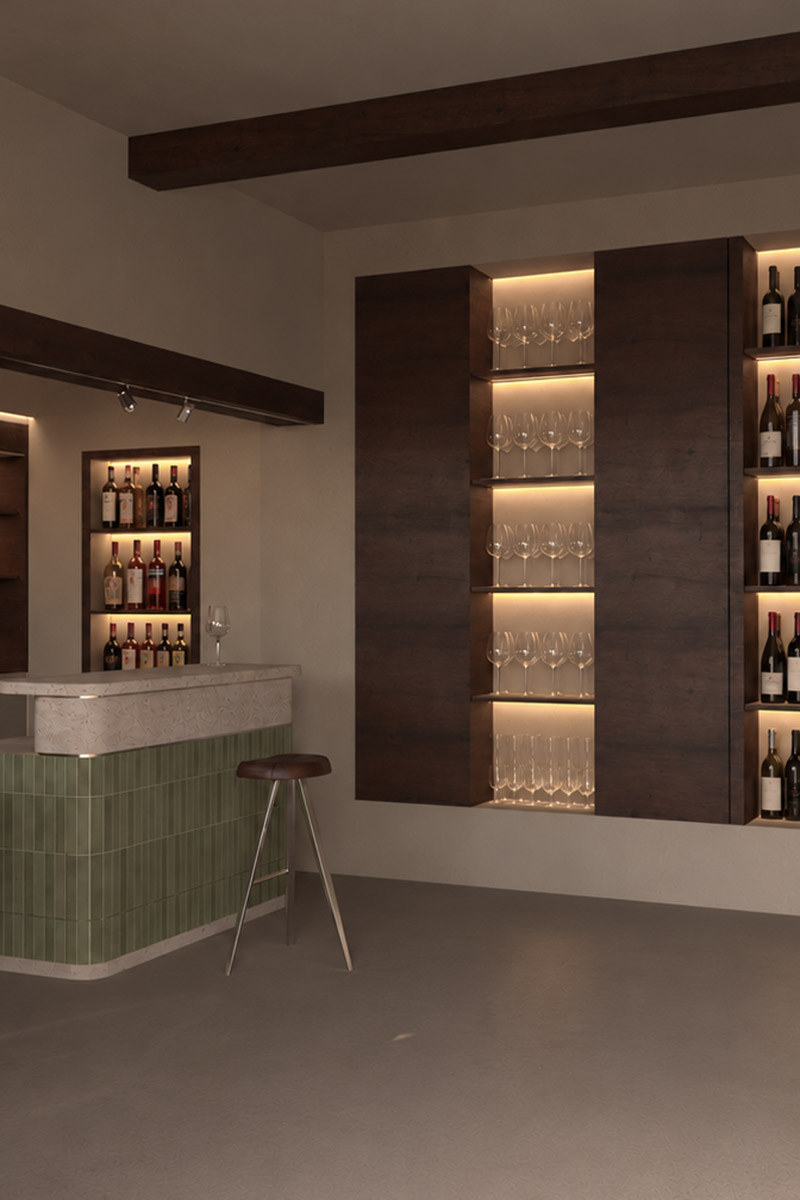
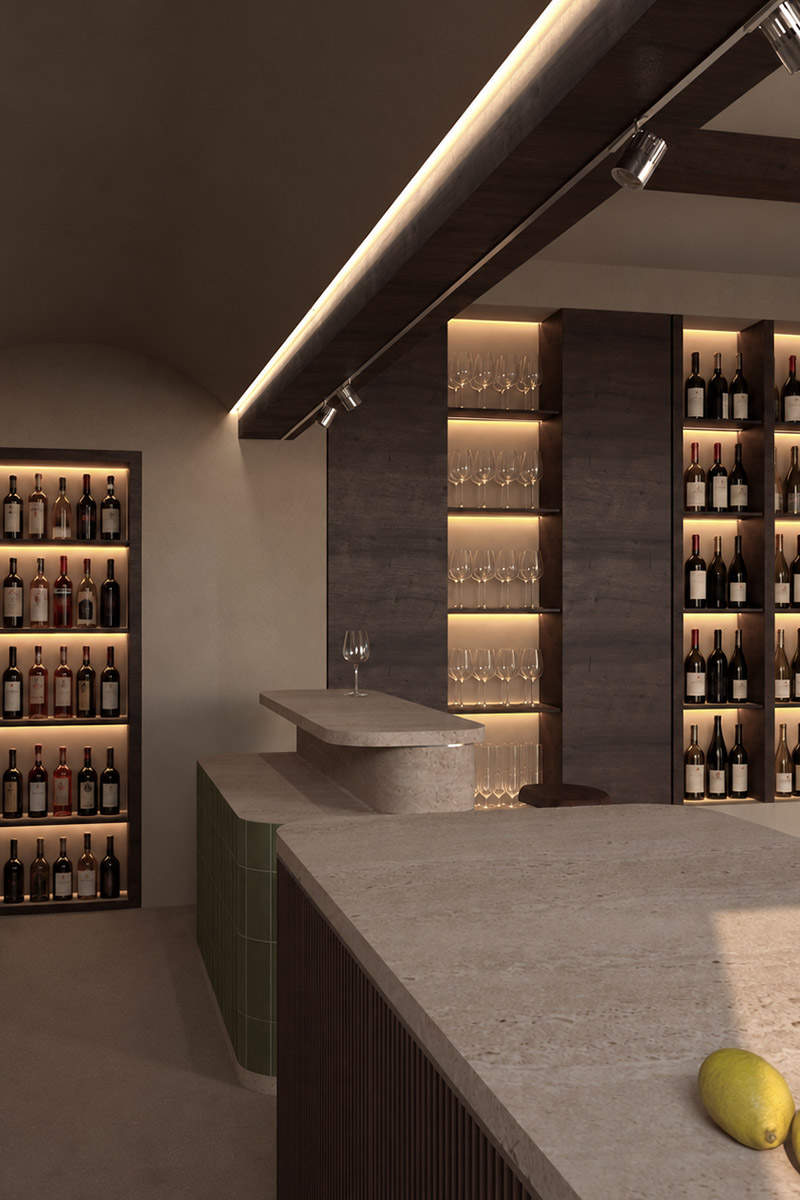
L’intervento si concentra principalmente sulla zona di ingresso, oggi troppo frammentata rispetto alle dimensioni complessive dell’ambiente e al suo ruolo di principale punto di relazione con lo spazio esterno. La rimozione delle tramezzature leggere permette di ampliare la percezione dello spazio e migliorare la libertà di movimento, mantenendo al contempo distinte le funzioni di cucina, bar e cantina.
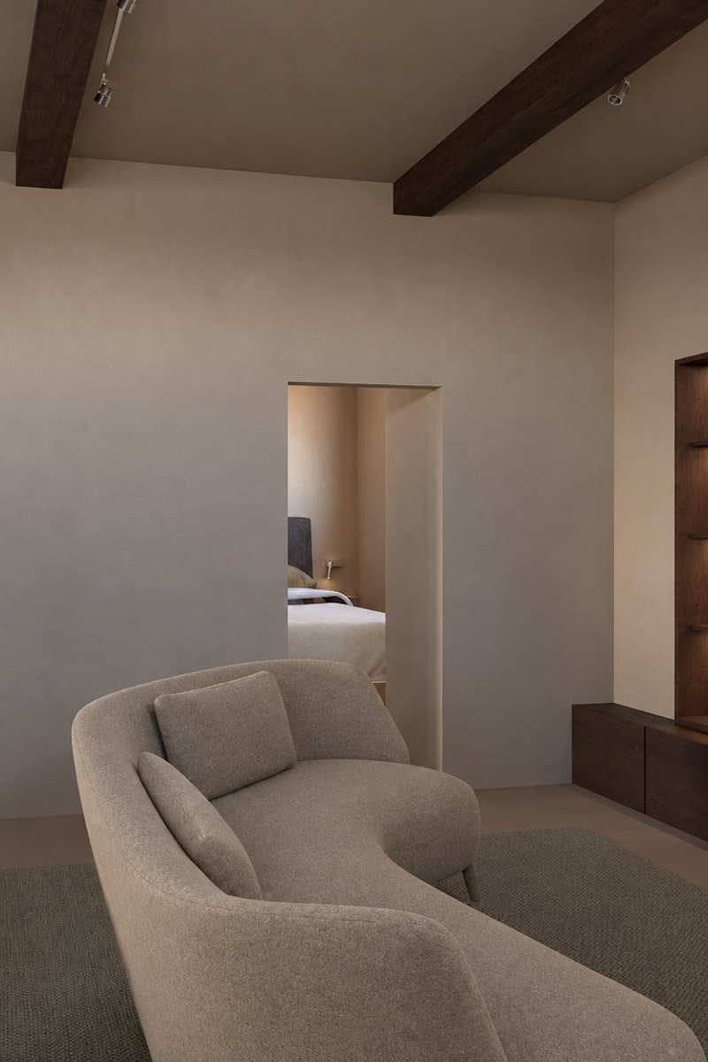
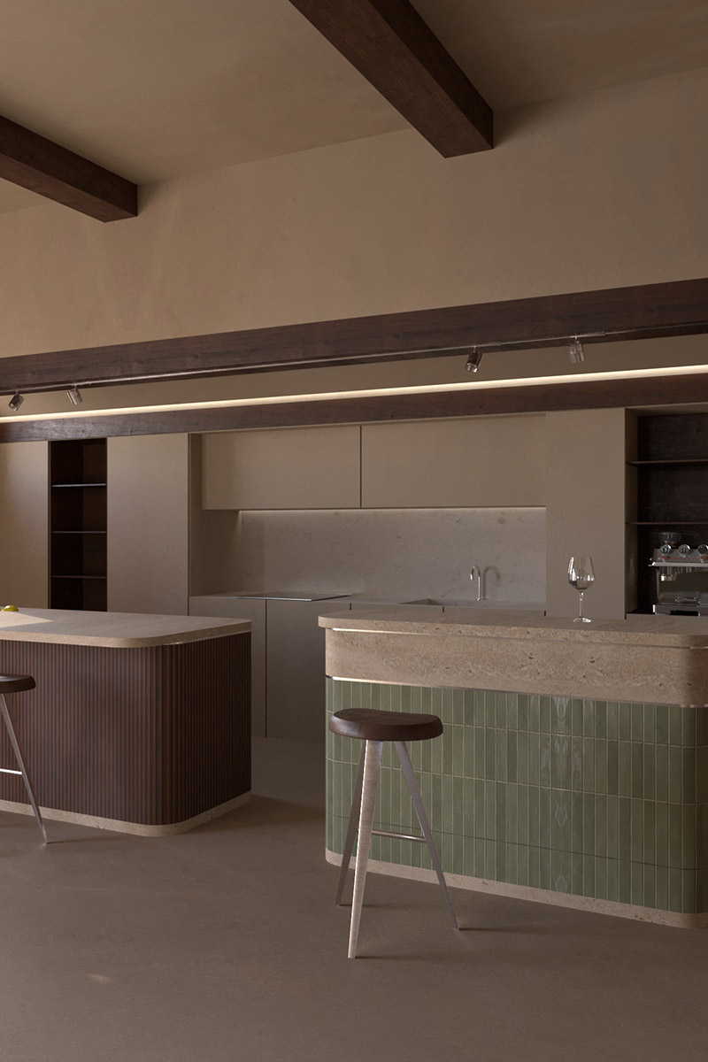
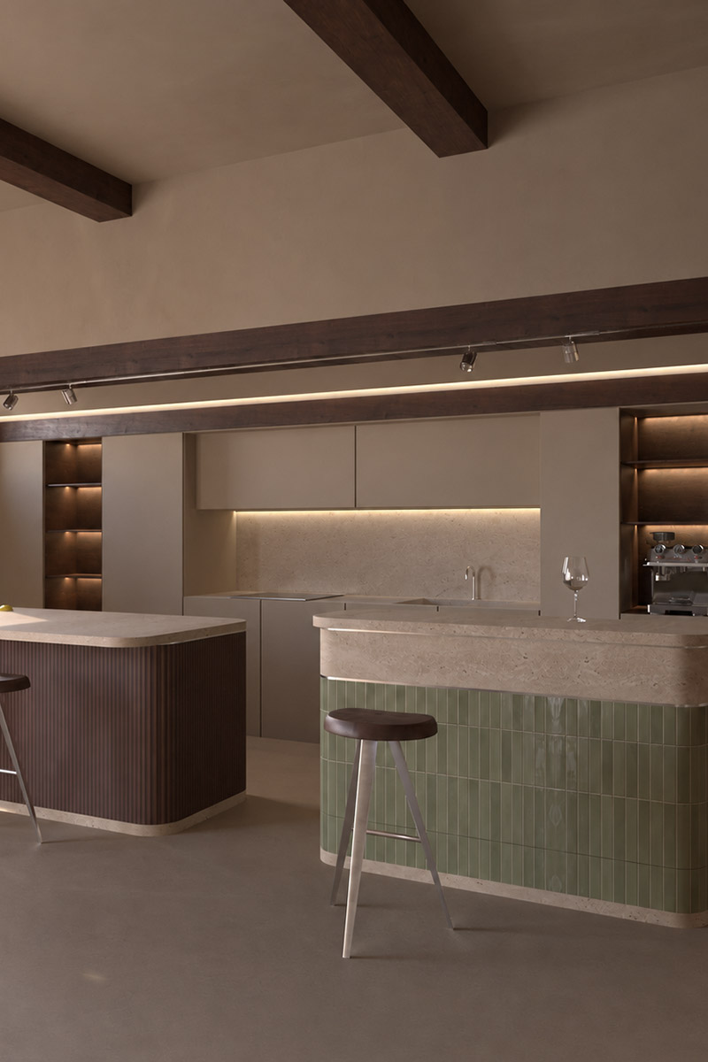
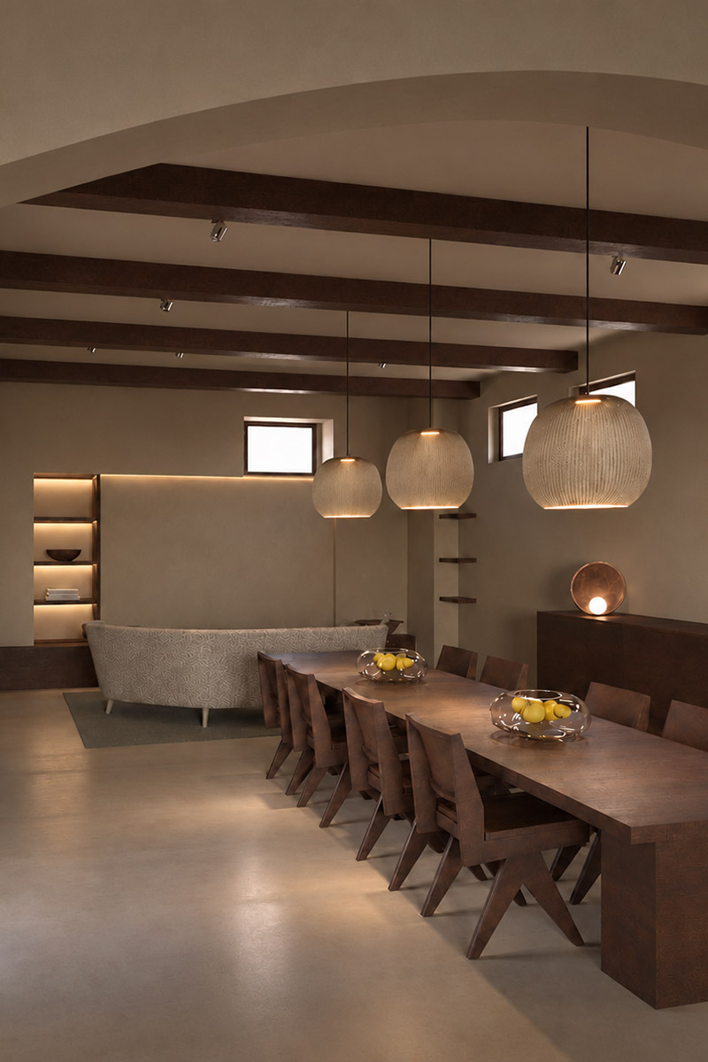
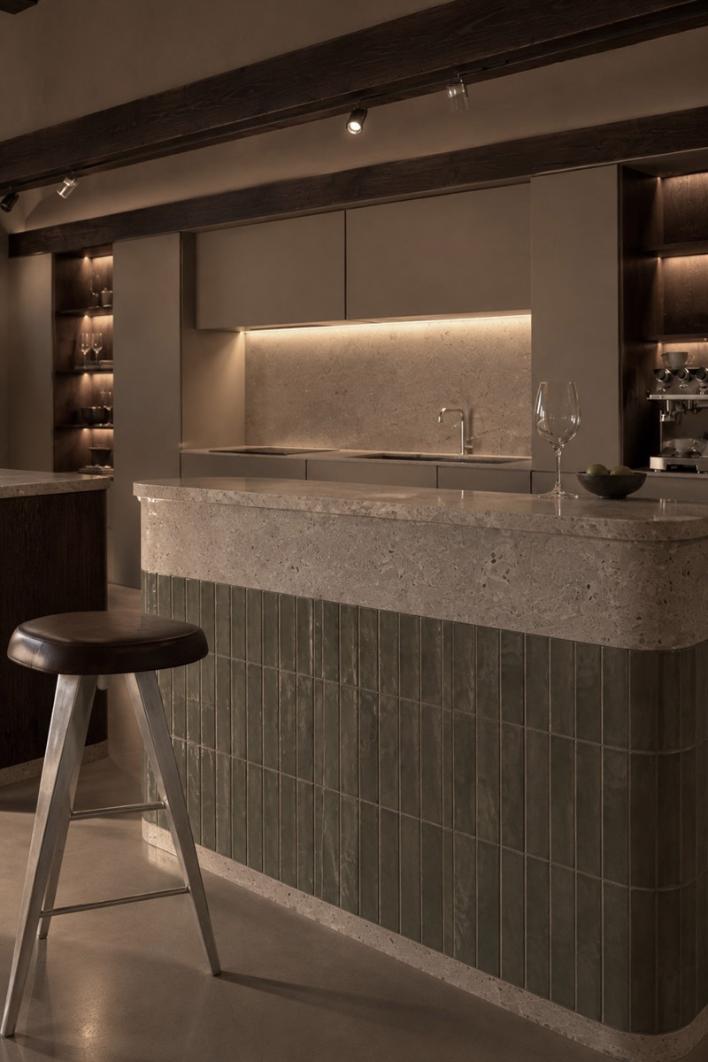
La cucina viene riposizionata all’interno di una configurazione più aperta e funzionale, maggiormente integrata con la zona conviviale e con l’esterno. La zona pranzo e il soggiorno vengono invece mantenuti nella loro posizione, intervenendo sulla distribuzione per ampliare lo spazio dedicato al tavolo e definire un nuovo sistema per divano e televisione.Â
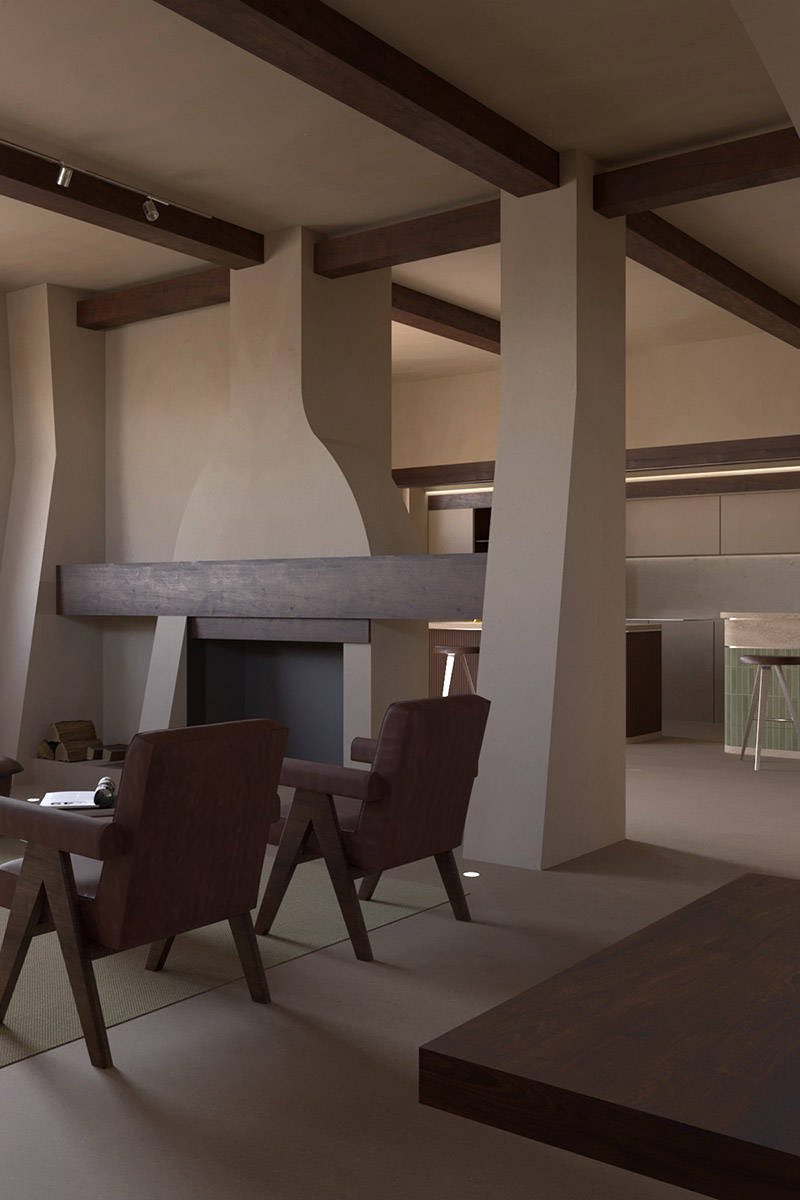
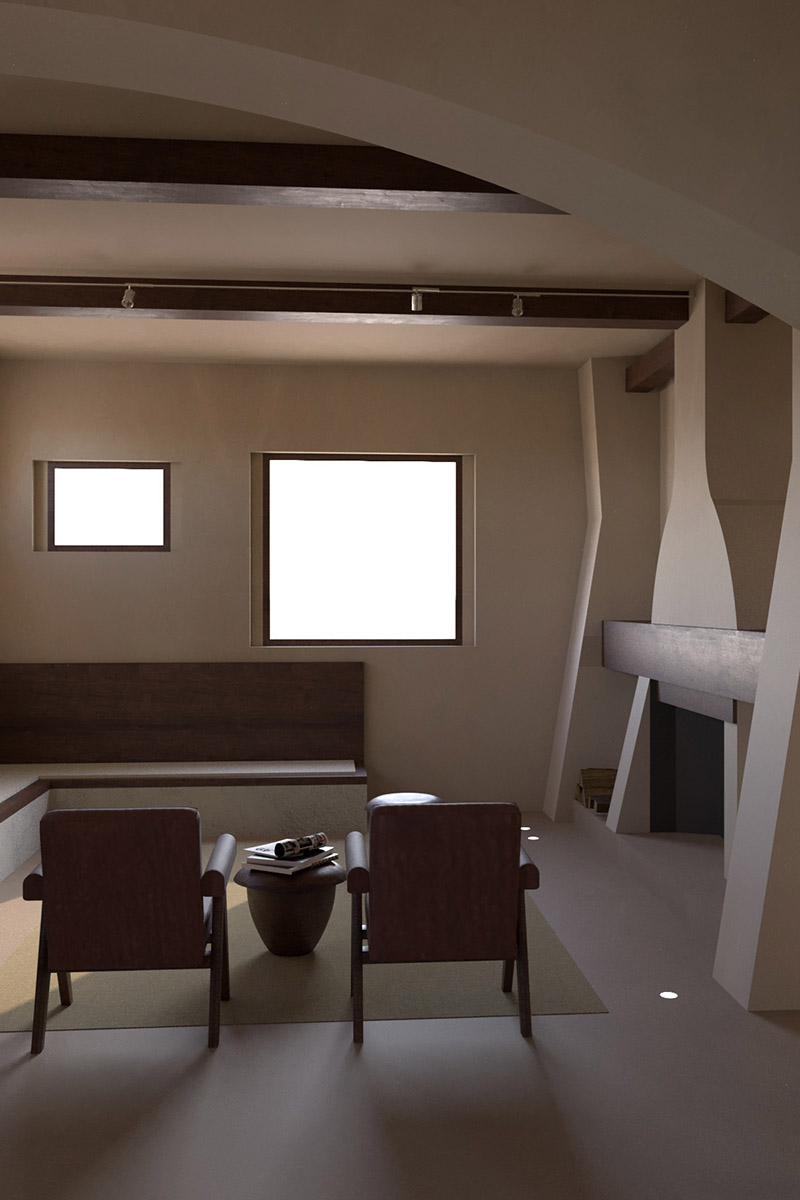
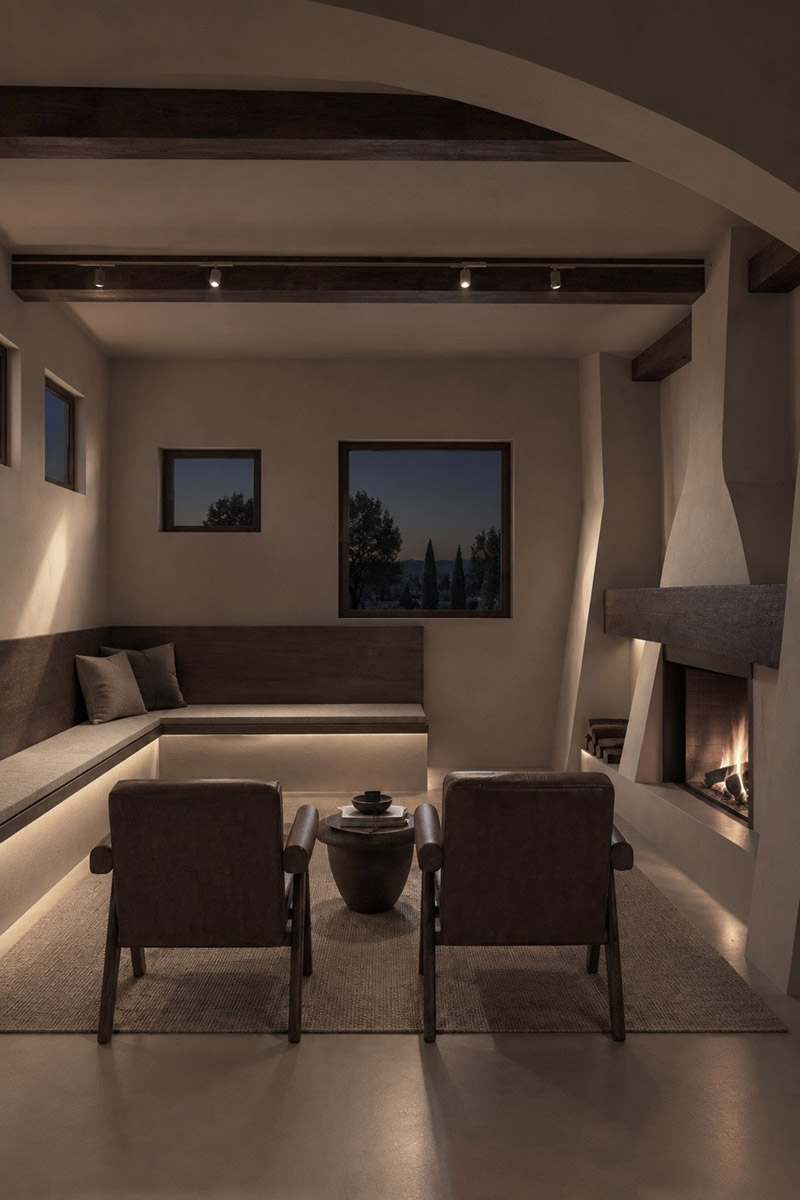
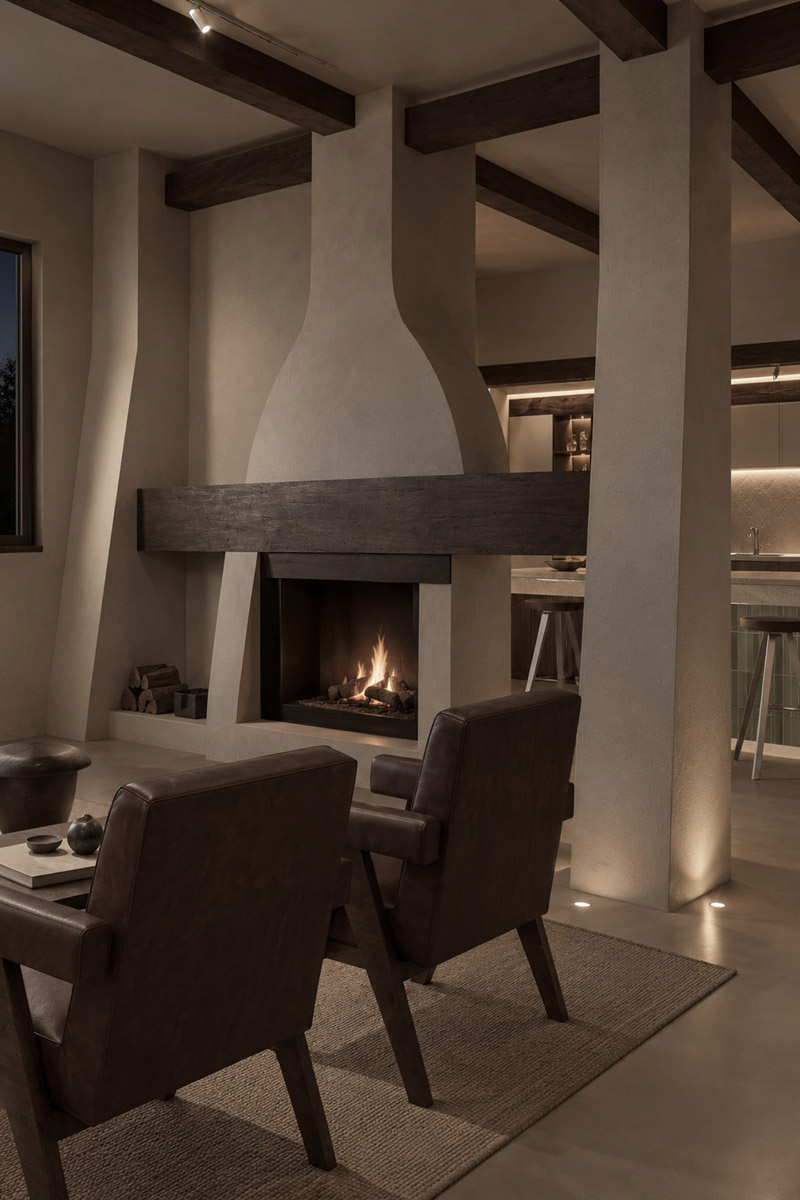
Il camino rimane il fulcro dell’ambiente, con interventi puntuali sugli arredi.
Materiali e luce contribuiscono a costruire un’atmosfera calda ed essenziale. Legno, pietra, gres effetto travertino e pareti a calce definiscono un linguaggio materico e coerente, mentre luci indirette e punti luminosi radenti valorizzano il camino, l’arco e le cantinette.
Il risultato è uno spazio più aperto e leggibile, progettato per favorire la convivialità e rafforzare la continuità tra interno ed esterno, senza rinunciare alla distinzione delle diverse funzioni.
The project stems from a desire to transform the ground floor – currently divided between the living area and the basement – into a more open, fluid space that is connected to the outdoors
The renovation focuses primarily on the entrance area, which is currently too fragmented given the overall size of the space and its role as the main point of connection with the outdoors. Removing the lightweight partition walls allows for a greater sense of space and improved freedom of movement, whilst keeping the functions of the kitchen, bar and cellar distinct.
The kitchen is repositioned within a more open and functional layout, better integrated with the social area and the outdoors. The dining area and living room, on the other hand, are kept in their original positions, with changes to the layout to expand the space dedicated to the dining table and create a new arrangement for the sofa and television.Â
The fireplace remains the focal point of the room, with targeted changes to the furnishings.
Materials and lighting help to create a warm and understated atmosphere. Wood, stone, travertine-effect stoneware and lime-washed walls define a coherent, material-based aesthetic, whilst indirect lighting and grazing spotlights highlight the fireplace, the archway and the wine racks.
The result is a more open and clearly defined space, designed to encourage socialising and reinforce the continuity between indoors and outdoors, without compromising the distinction between the different functions.