t r r 01

t r r 02

t r r 03
t r r 04
t r r 05
t r r 06
t r r 07
t r r 08
t r r 09
t r r 10
t r r 11
t r r 12
t r r 13
t r r 14
t r r 15
t r r 16
t r r dis
t r r
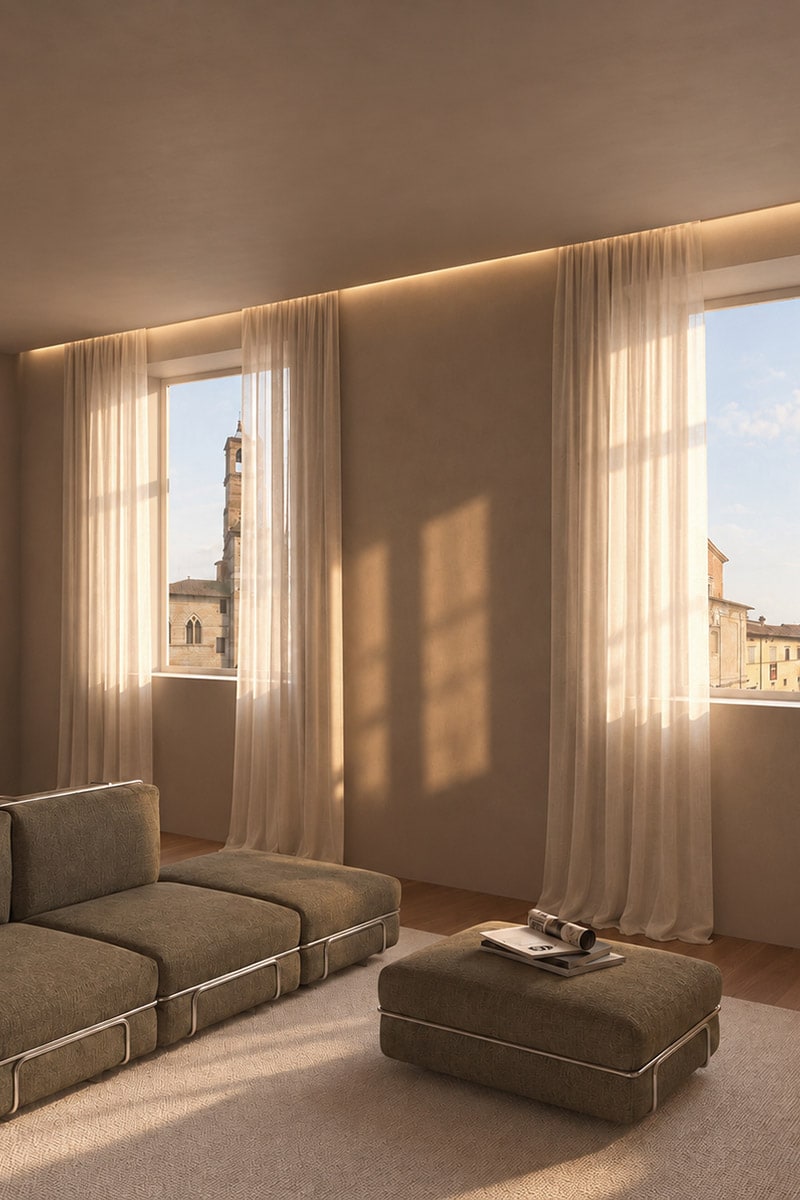
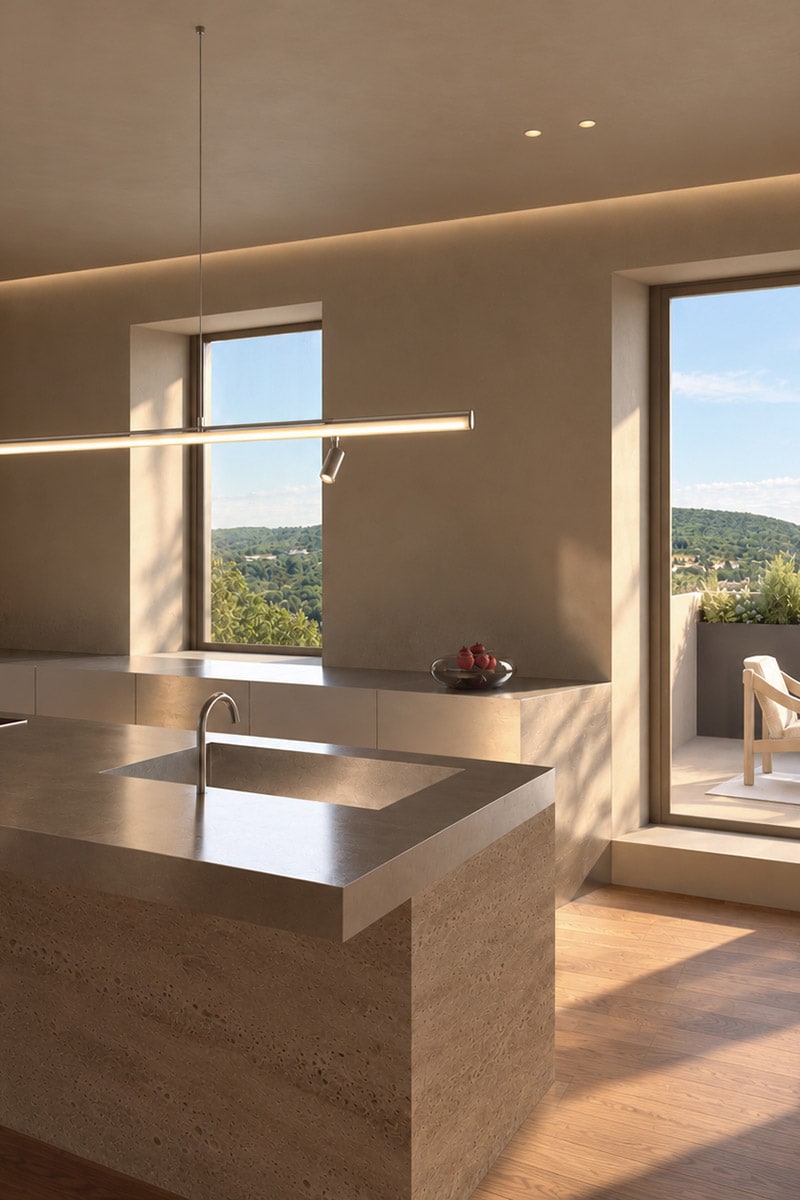
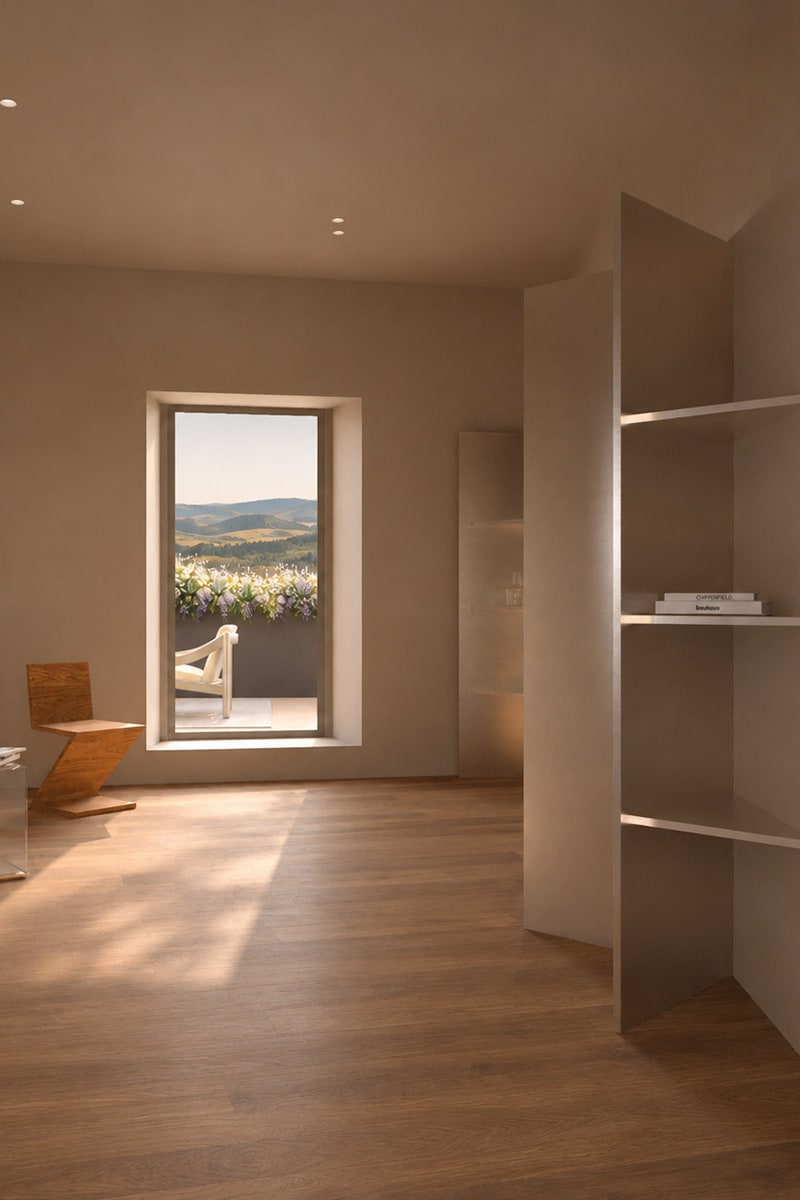
Ristrutturazione di un appartamento nel centro storico di Città di Castello, situato in un edificio affacciato sulla piazza principale della città e caratterizzato da importanti visuali verso la cattedrale e le colline a ovest.
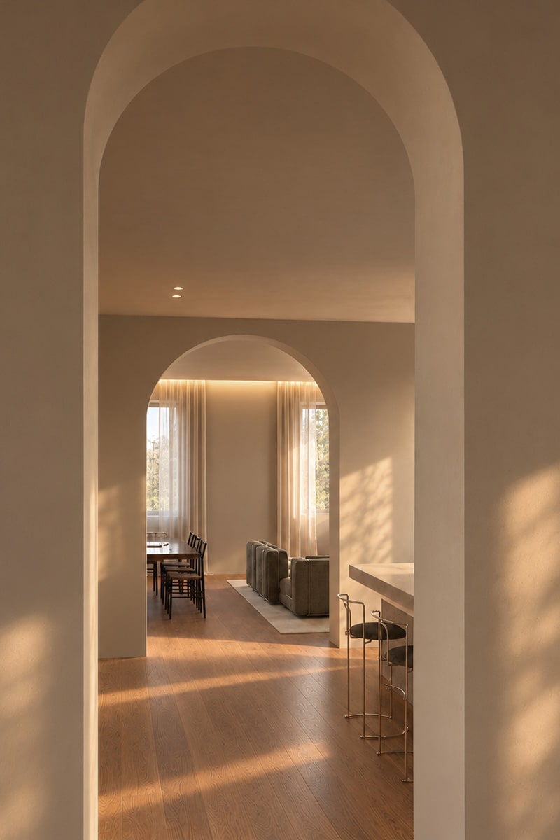
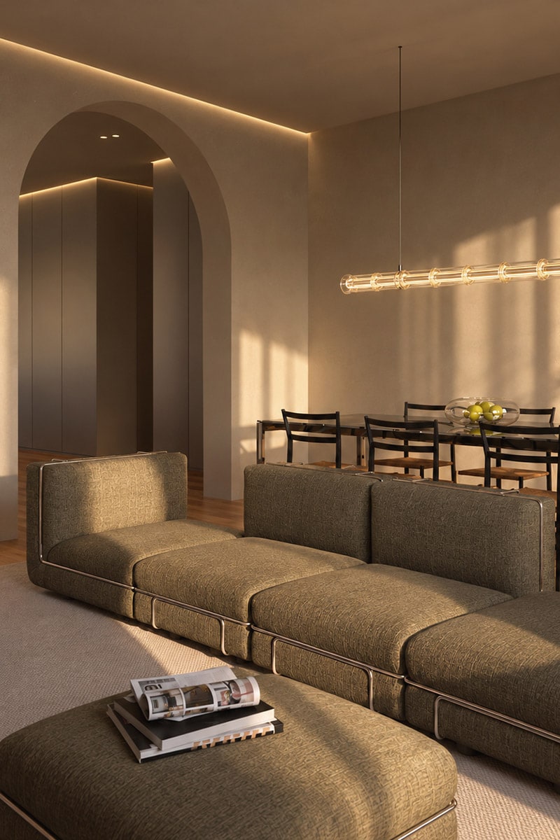
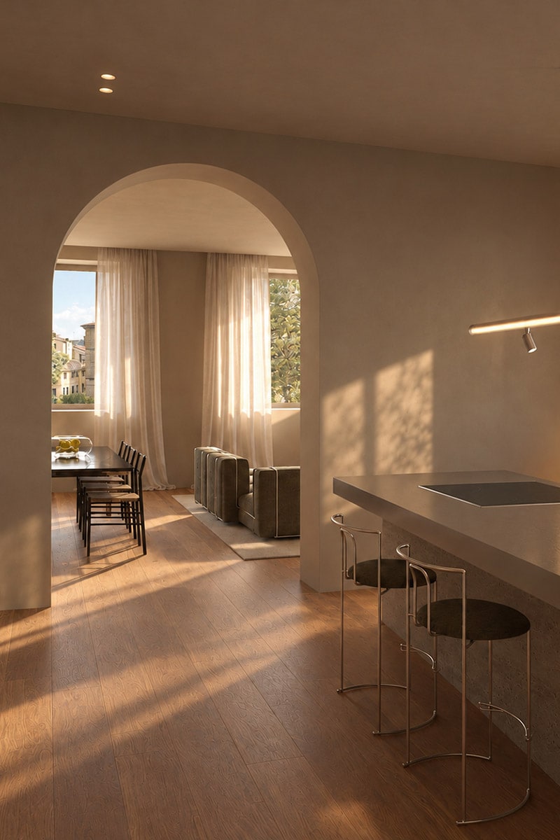
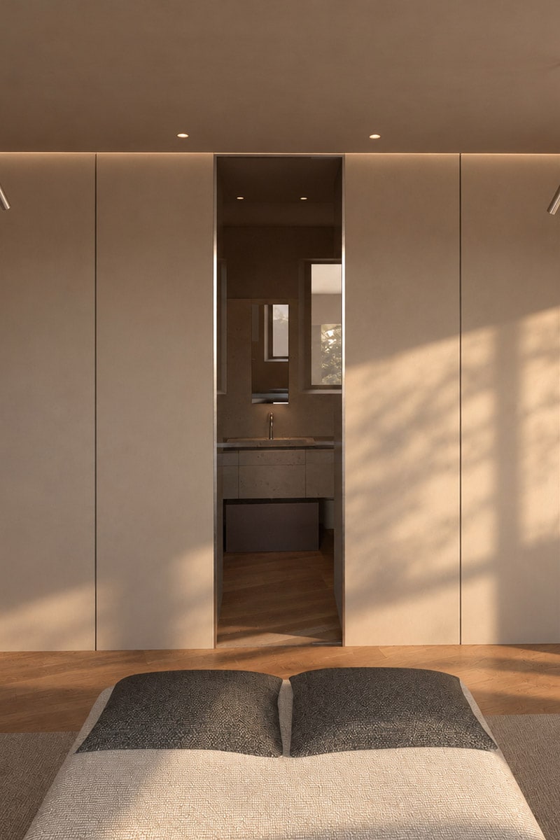
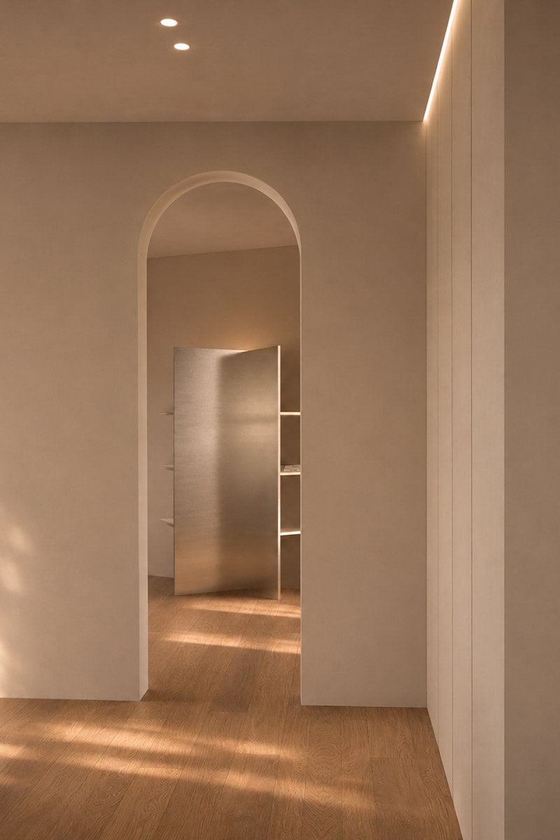
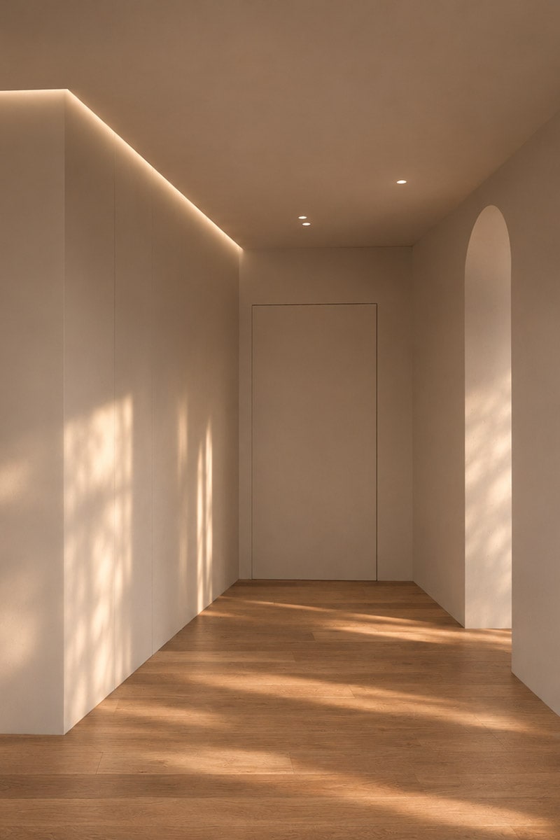
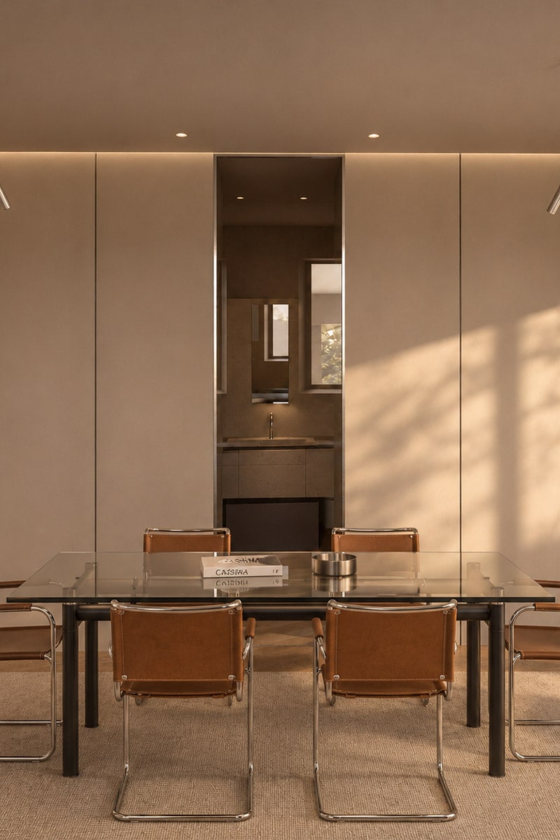
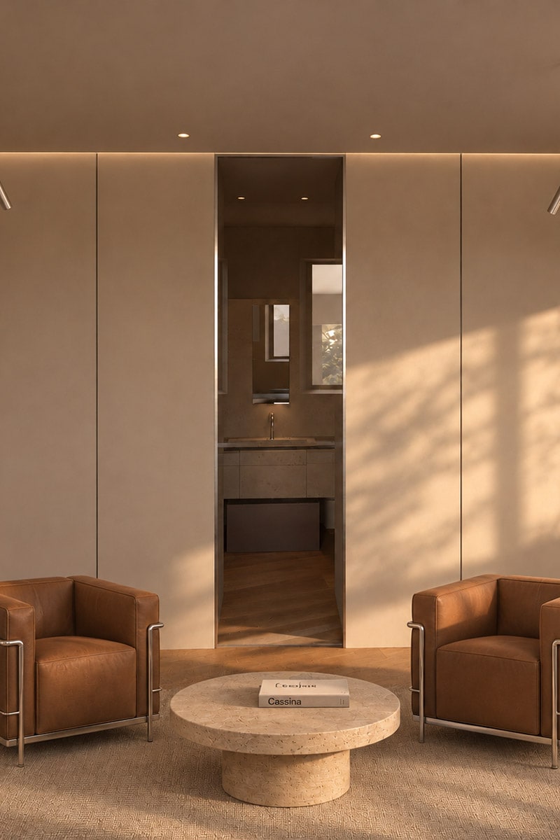
Il progetto interviene sulla distribuzione interna per rendere gli spazi più fluidi, funzionali e facilmente vivibili, spostando l’ingresso e creando nuove relazioni tra soggiorno, cucina e terrazzo. Una nuova apertura ad arco a tutto sesto verso il soggiorno, inserita in una sequenza di aperture più piccole, costruisce nuove prospettive e connessioni visive tra gli ambienti.
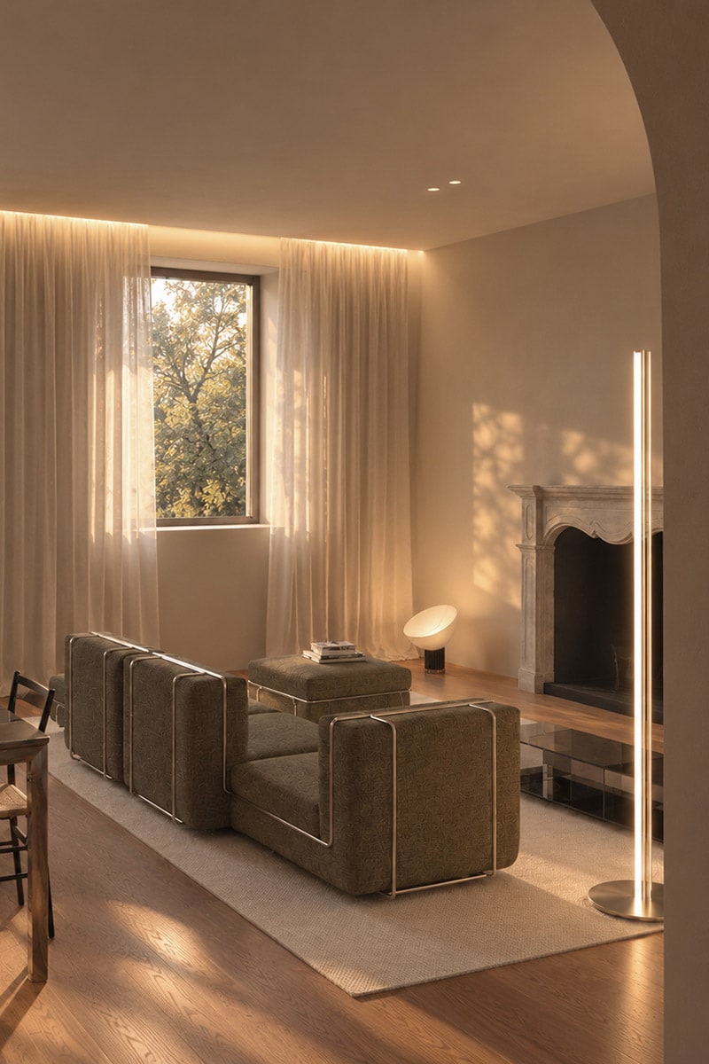
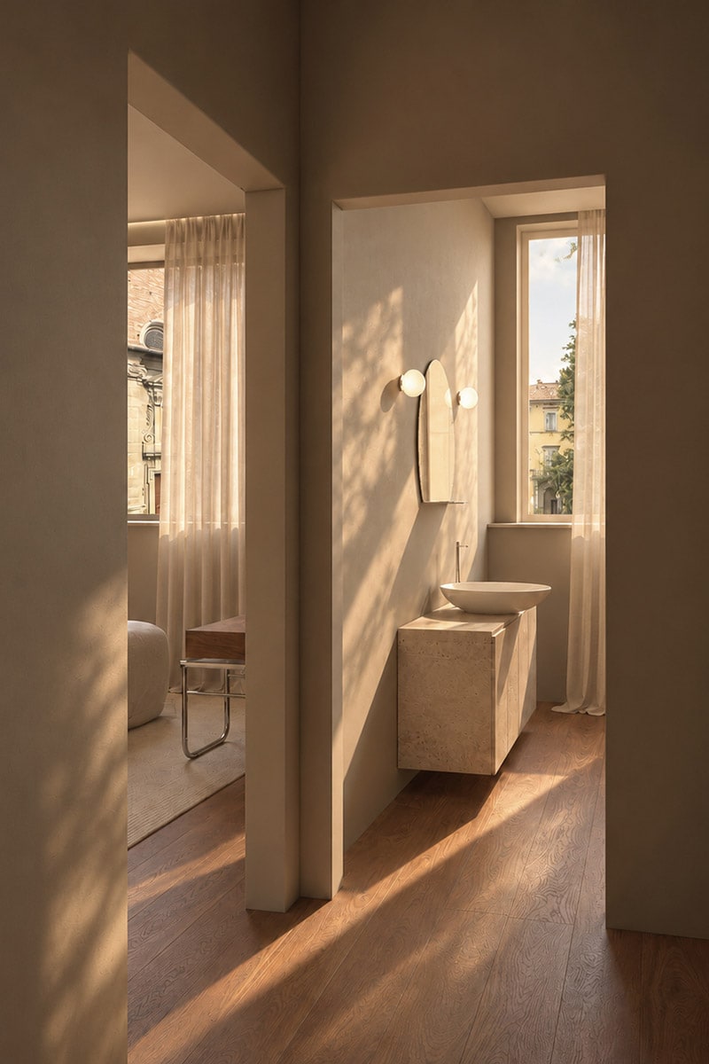
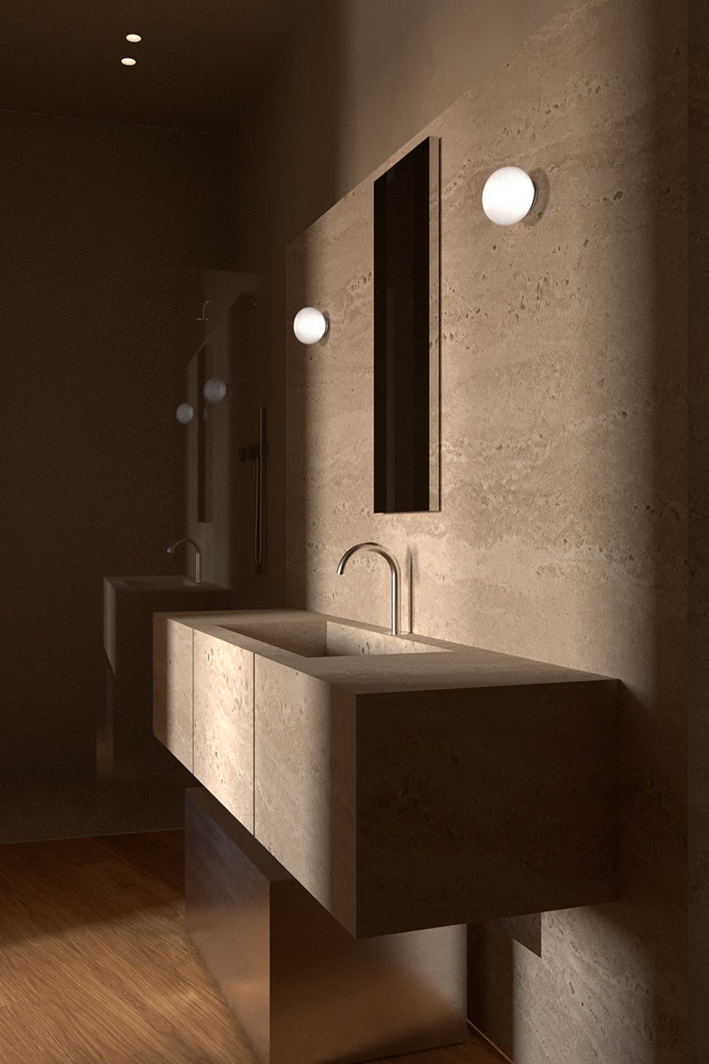
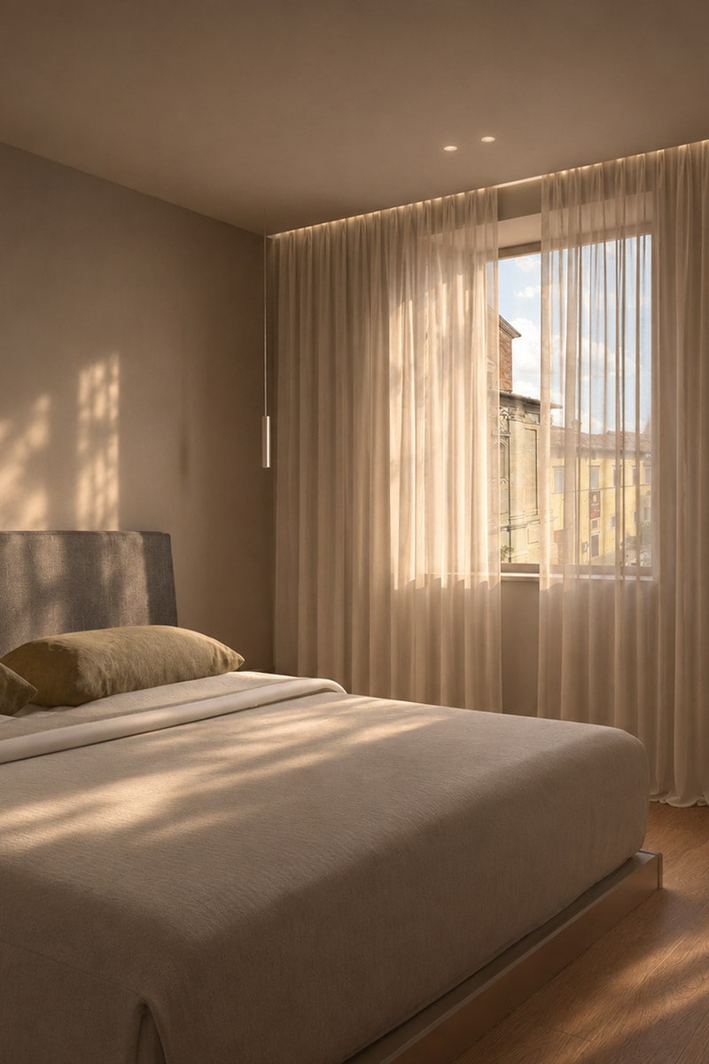
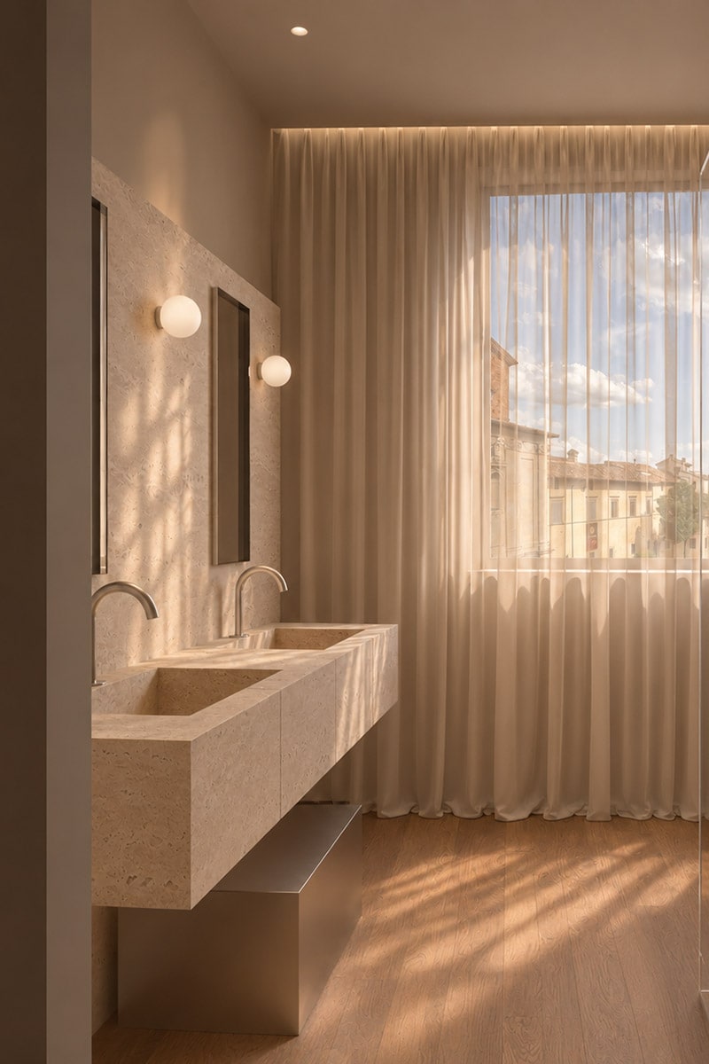
I materiali esistenti vengono mantenuti e reinterpretati: i pavimenti in legno vengono trattati e modificati nella tonalità , mentre pareti dalle tonalità chiare e calde e arredi integrati definiscono un’atmosfera essenziale e contemporanea. L’illuminazione viene il più possibile integrata nell’architettura, lasciando a sospensioni e piantane un ruolo più decorativo.
Un intervento misurato, che valorizza ciò che già esiste e lavora su distribuzione, proporzione, luce e materia per trasformare la casa senza perdere il carattere del contesto storico.
Renovation of a flat in the historic centre of Città di Castello, situated in a building overlooking the town’s main square and offering impressive views of the cathedral and the hills to the west.
The project reworks the internal layout to make the spaces more fluid, functional and liveable, relocating the entrance and creating new connections between the living room, kitchen and terrace. A new round-arched opening leading into the living room, set within a sequence of smaller openings, creates new perspectives and visual connections between the rooms.
Existing materials are retained and reinterpreted: the wooden floors are treated and their colour tone adjusted, whilst walls in light, warm shades and built-in furniture define a minimalist, contemporary atmosphere. Lighting is integrated into the architecture as much as possible, leaving pendant lights and floor lamps to play a more decorative role.
A measured intervention that enhances what already exists and works on layout, proportion, light and materials to transform the home without losing the character of its historic setting.